


In Singapore, making the most of available floor space is an important consideration for offices, commercial facilities, archives and other organisations with growing storage needs. Traditional shelving can take up a significant amount of space because each row requires a permanent access aisle.
Mobile shelving systems offer a more space-efficient approach. By mounting shelving units on mobile bases or tracks, multiple rows can be positioned close together and an access aisle can be created only where it is needed. This allows facilities to increase storage density while making better use of their existing floor area.
For organisations managing growing records, supplies, equipment or other stored materials, mobile shelving can provide a practical alternative to expanding into additional storage space.
What Is a Mobile Shelving System?
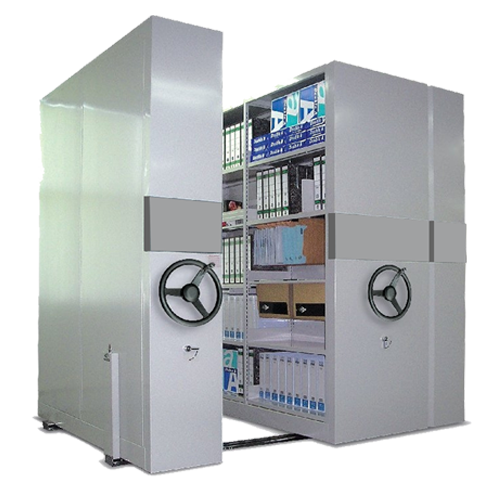
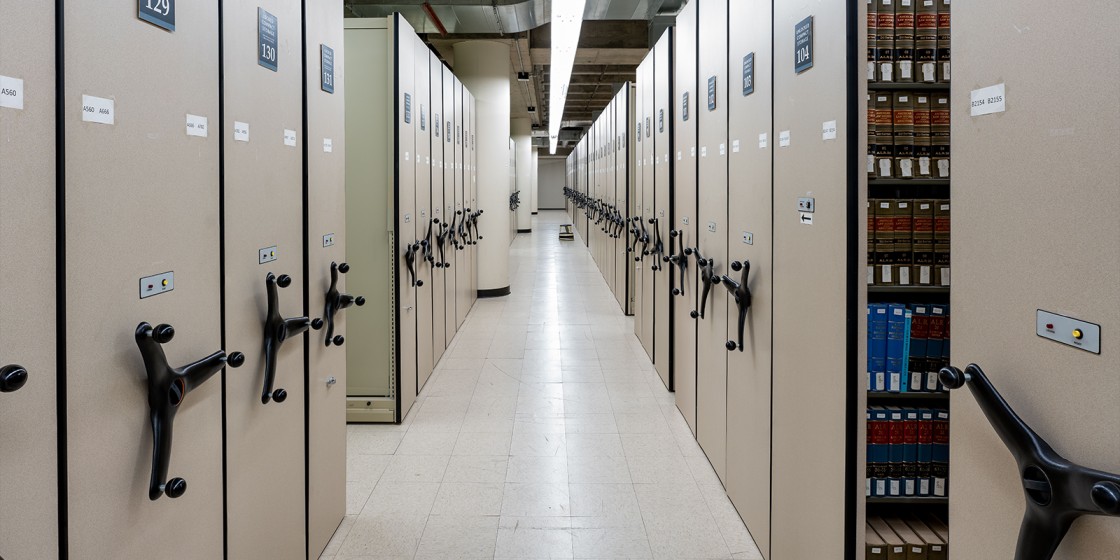
Mobile shelving is a storage arrangement designed to reduce the amount of floor area required to hold a given volume of materials. They achieve this by mounting shelving bays onto movable carriages or bases that can be repositioned to create an access aisle when required.
Conventional static shelving normally requires fixed aisles between multiple rows. Those aisles remain open even when nobody is accessing the shelves. A compact storage arrangement reduces this unused circulation space by allowing several shelving bays to sit closer together.
A typical mobile shelving system can include:
Shelving bays for files, records, supplies or other materials
Mobile bases or carriages
Tracks that guide the shelving units
Mechanical or powered operating mechanisms, depending on the system
Safety features designed for controlled operation
Tysen Technologies’ Mobile Shelving/Compactor uses movable bays mounted on tracks and can be configured with different combinations of basic and extension bays to suit individual space requirements. Its features include anti-tilt protection, central locking, safety locks and adjustable shelf heights.
How Mobile Shelving Reduces Fixed Aisle Space
Mobile shelving reduces fixed aisle space by allowing multiple shelving rows to share one or a limited number of access aisles. The required aisle is created by moving adjacent shelving units rather than maintaining a permanent gap between every row.
Consider a storage room containing several parallel rows of conventional shelving. Each row may require an aisle so staff can reach the shelves. A significant proportion of the room can consequently be occupied by circulation space rather than actual storage.
With movable shelving, the rows can remain positioned closely together when they are not being accessed. When an item is required, the appropriate units are moved apart to create an aisle at the relevant location.
The difference can be summarised as follows:
Storage Factor | Static Shelving | Mobile Shelving |
Aisles | Multiple fixed aisles | Shared movable access aisle |
Shelving position | Permanently fixed | Rows can move |
Use of floor area | More space allocated to circulation | More space can be allocated to storage |
Storage density | Determined partly by fixed aisle requirements | Can support higher-density arrangements |
Access | Multiple aisles available simultaneously | Access aisle opened where required |
The appropriate arrangement depends on how frequently multiple users need simultaneous access. Higher storage density should be balanced with practical retrieval requirements.
Using Existing Floor Space More Efficiently
Floor space optimisation means allocating more of the available area to useful functions while maintaining appropriate access and safety requirements. Mobile shelving supports this objective by reducing floor area that would otherwise remain permanently reserved for aisles.
For facilities with an existing storage room, compact storage may allow more materials to be accommodated within the same footprint. This can be useful when document archives, equipment, stock or other stored materials are increasing but physical expansion is limited.
Another approach is to maintain approximately the same storage capacity while reducing the storage footprint. The released area may then be considered for other facility functions, subject to the building layout and operational requirements.
For Singapore organisations, this ability to work within an existing footprint can be particularly relevant where different functions must share a limited facility. The objective is not simply to fit more shelves into a room, but to make the available area serve operational needs more efficiently.
Storage Capacity and Bay Configuration
Storage capacity in a mobile shelving system is determined by the number, dimensions and configuration of shelving bays that can be accommodated safely within the available area. Proper configuration requires an assessment of both the room and the materials that will occupy the shelves.
Bay width, shelf depth and shelf spacing influence how efficiently individual units use their available volume. A system intended for document files, for example, may require a different shelf arrangement from one designed for cartons, supplies or other materials.
Several factors should be assessed when determining the configuration:
Measure the usable floor area and identify physical restrictions.
Determine the dimensions and quantity of materials requiring storage.
Group items according to size and retrieval requirements.
Select shelf depths and heights that match the stored materials.
Allow suitable aisle, access and operational clearances.
Vertical space should also be considered. Appropriate shelf spacing can reduce unused gaps between shelf levels, although shelves must remain accessible to users.
Storage density is most useful when the resulting arrangement remains organised and practical to operate. Excessive density without suitable categorisation can make retrieval slower and reduce the operational benefit of compact storage.
Accessing Stored Materials
Access in a mobile shelving system is provided by opening an aisle at the shelving bay containing the required material. The operating method depends on the design of the system, but the underlying purpose is to provide controlled access without keeping every aisle permanently open.
Frequently retrieved items should generally be positioned where staff can reach them with minimal handling. Less frequently accessed archives or long-term records may be suitable for denser sections of the storage arrangement.
Clear identification also supports efficient retrieval. Shelves, bays and storage categories can be labelled so users know which aisle needs to be opened before moving the shelving. A practical access plan should consider:
How often different materials are retrieved
How many people may need access at the same time
Whether particular items require restricted access
The size and weight of materials being handled
How materials move between storage and surrounding work areas
A mobile system should support the facility’s workflow rather than introduce unnecessary movement. Retrieval patterns are therefore an important consideration during layout planning.
Safety and Access Controls
Safety controls in mobile shelving are intended to reduce risks associated with moving shelving units and accessing compact aisles. The specific measures required depend on the shelving mechanism, system design, stored materials and facility environment.
Users should be able to operate the shelving in a controlled manner. Movement areas and access aisles should remain clear of objects that could obstruct the system or create handling hazards.
Load distribution is another important consideration. Shelving should be used within its intended capacity, and stored materials should be arranged so that individual shelves and bays are not improperly loaded.
Operational controls may include procedures for checking that an aisle is clear before units are moved. Depending on the system and application, additional access or safety mechanisms may also form part of the installation.
Staff who regularly use compact storage should understand how to open and close aisles correctly, retrieve materials safely and report unusual movement or obstructions. A high-density system remains dependent on appropriate day-to-day use.
Suitable Office and Commercial Applications
Mobile shelving systems are suitable for facilities that need relatively high storage capacity but do not require every shelving aisle to remain open simultaneously. They can support a range of office, institutional and commercial storage applications.
Common applications include records, files, boxed documents, administrative materials and other items that can be organised systematically on shelving. The same compact storage principle may also be considered for selected supplies or materials where shelf dimensions and load requirements are suitable.
Office environments can use mobile shelving for centralised document storage or archives. Commercial and institutional facilities may use compact storage where a dedicated room needs to accommodate a substantial volume of organised materials.
Mobile shelving may be less appropriate where continuous simultaneous access to every row is operationally necessary. It may also require additional assessment where unusually large, heavy or irregular materials are involved.
Planning a Space-Saving Shelving Layout
A space-saving shelving layout should be planned around the dimensions of the room, storage volume, retrieval patterns and movement requirements. Measuring the available area is only the first stage of the process.
Physical features such as columns, doors, wall projections and other fixed elements can affect where mobile bays can be positioned. Access routes and surrounding work areas also need to be considered so that the shelving does not interfere with normal facility movement.
The planning process should be organised around these areas:
1. Storage Inventory
A storage inventory establishes what the system needs to accommodate. Record the type, approximate quantity, dimensions and expected growth of the materials before determining shelving capacity.
2. Retrieval Frequency
Retrieval frequency identifies which materials require the easiest access. Frequently used items can be positioned strategically, while archival or lower-frequency materials can occupy areas where immediate access is less critical.
3. Available Dimensions
Room length, width and usable height determine the basic limits of the layout. Measurements should account for doors, structural elements and other restrictions rather than relying only on the room’s overall dimensions.
4. Operational Requirements
Operational requirements determine how the storage system needs to function during normal working conditions. User numbers, access control, material handling and surrounding workflows can influence the number and position of access aisles.
Planning around these factors helps ensure that compact storage supports both capacity and usability.
Balancing Storage Density With Practical Access
A well-planned mobile shelving system balances storage density with the ability to retrieve materials efficiently. Maximising the number of shelving bays is not necessarily the best layout if users frequently experience access delays or difficulty locating items.
Facilities with primarily archival materials may place greater emphasis on compact storage because individual items are accessed less frequently. Areas containing active files or regularly used supplies may require a layout that prioritises quicker retrieval.
This distinction is important because floor space optimisation is an operational decision, not simply a calculation of how many shelves fit into a room. The appropriate storage density depends on how the facility actually uses its stored materials.
A structured labelling and categorisation system can also improve usability without requiring additional floor area. When users can identify the correct bay quickly, the mobile shelving arrangement becomes easier to operate as part of everyday work.
Planning for Changing Storage Requirements
Future storage requirements should be considered when determining the initial capacity and configuration of a mobile shelving system. Storage volumes can change as organisations accumulate records, introduce new materials or reorganise existing facilities.
Planning solely around current capacity can leave little flexibility for growth. Where practical, the layout can account for expected increases in stored materials and changes in how different categories are used.
Shelf adjustability can also help accommodate changes in item dimensions. Adjustable shelf levels allow internal vertical space to be reorganised when storage requirements evolve, provided the resulting configuration remains within the system’s intended use.
Facilities should periodically review stored materials as well. Removing records or items that no longer need to be retained can prevent unnecessary storage growth and keep available capacity focused on operational requirements.
Frequently Asked Questions
How do mobile shelving systems save floor space?
Mobile shelving systems save floor space by reducing the number of permanently open aisles between shelving rows. Multiple mobile bays can share an access aisle that is opened only at the location where stored materials need to be retrieved.
Can mobile shelving increase storage capacity in an existing room?
Mobile shelving can increase the usable storage density of an existing room when fixed aisle space currently occupies a significant part of the floor area. The actual capacity depends on room dimensions, shelf configuration, access requirements and the type of materials being stored.
What can be stored on mobile shelving?
Mobile shelving can be configured for files, records, boxed documents, office materials and various other suitable stored items. Shelf dimensions and system requirements should be selected according to the size, weight and retrieval frequency of the materials.
Is mobile shelving suitable for frequently accessed records?
Mobile shelving can accommodate frequently accessed records when the layout is planned around retrieval patterns. Frequently used materials should be positioned in locations that allow practical access, while lower-frequency archives can be stored in denser sections.
What should be assessed before planning a mobile shelving system?
Facilities should assess available floor dimensions, storage volume, material sizes, expected growth, retrieval frequency, user access and safety requirements. Fixed building features and surrounding workflows should also be considered before finalising the layout.
Making Limited Storage Space Work More Effectively
Mobile shelving systems provide a practical method of increasing storage density by reducing the floor area occupied by permanently open aisles. Their effectiveness depends on matching the shelving configuration to the facility’s available space, stored materials and access requirements.
For Singapore offices and commercial facilities, compact storage can help make better use of an existing footprint without treating storage capacity as the only objective. A suitable system can balance floor space optimisation with accessibility, organisation, safety and normal day-to-day workflows.
Assess How Your Existing Storage Space Can Be Used
Tysen Technologies supplies mobile shelving and compactor storage solutions designed to help organisations make better use of available space. Our Mobile Shelving systems feature movable bays on tracks, adjustable shelving and safety features for practical day-to-day storage.
Contact our team to discuss your storage requirements and find a mobile shelving configuration suited to your facility.


