


A mobile shelving layout determines how movable shelving bays, shelves and access aisles are arranged within a defined storage area. Effective planning considers available floor space, the dimensions and volume of stored materials, retrieval frequency, shelf height, aisle access and operational requirements.
Unlike conventional static shelving, mobile shelving allows multiple rows to share an access aisle. This can increase storage density, but the available space should not simply be filled with the maximum possible number of shelving bays. The configuration must remain practical for users to locate, access and return stored materials.
For facilities in Singapore, where storage may need to coexist with office, commercial or operational functions, careful storage planning can help make better use of the available footprint. The appropriate mobile shelving configuration should reflect how the facility actually uses its storage area.
What Is a Mobile Shelving Layout?
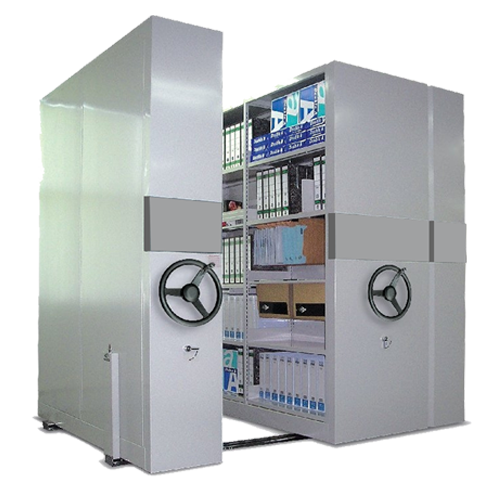
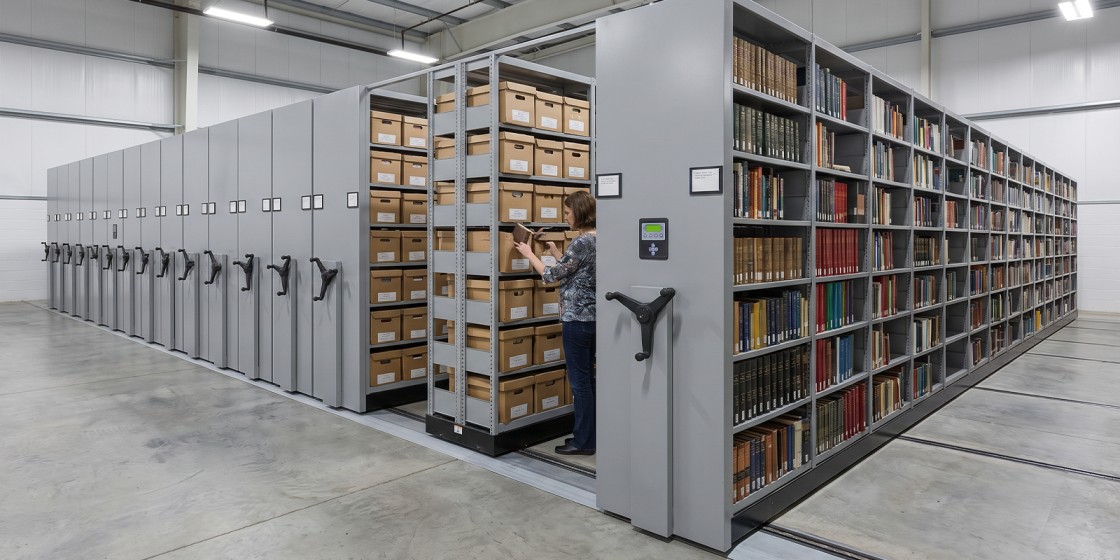
A mobile shelving layout is the planned arrangement of movable shelving bays, tracks, shelf levels and access aisles within a storage space. It defines both how much material can be accommodated and how users interact with the system.
Mobile shelving typically positions rows closer together than conventional static shelving. When access is required, one or more units are repositioned to create an aisle at the required location. A layout needs to account for several interconnected elements:
Number and dimensions of shelving bays
Position and direction of mobile rows
Shelf depth and vertical spacing
Width and position of access aisles
Doors, columns and other physical restrictions
Movement patterns around the storage area
Changing one element can affect the others. Increasing bay depth, for example, may provide additional shelf capacity but reduce the remaining space available for aisles or additional rows.
The purpose of layout planning is to establish an appropriate balance between capacity, access and practical operation.
Assessing Available Floor Space
Available floor space establishes the physical limits of a mobile shelving layout. Accurate measurements should identify usable dimensions rather than relying only on the overall length and width of the room.
Structural and building features can reduce the area available for shelving. Columns, wall projections, door swings, fixed equipment and other obstructions should be identified during the initial assessment. A basic site assessment will document:
Overall usable length and width of the storage area.
Location of doors, columns and fixed obstructions.
Available vertical clearance.
Existing access and circulation routes.
Areas that must remain clear for operational or safety purposes.
These measurements establish the boundary within which the mobile shelving configuration can be developed.
Determining Storage Requirements
Storage requirements define what the mobile shelving system must accommodate now and over its expected period of use. Planning should begin with an inventory rather than with a predetermined number of shelving bays.
The inventory should identify the type, quantity, dimensions and approximate weight of stored materials. Files, archive boxes, office supplies and other materials may require substantially different shelf configurations.
Storage planning should also distinguish between current volume and anticipated growth. Useful inventory information includes:
Storage Factor | Why It Matters |
Material dimensions | Determines shelf depth, width and spacing |
Quantity | Helps establish required overall capacity |
Weight | Influences shelf and bay requirements |
Retrieval frequency | Affects positioning and aisle planning |
Storage duration | Helps distinguish active from archival material |
Expected growth | Supports longer-term capacity planning |
An accurate inventory provides a stronger basis for layout decisions than estimating capacity from room dimensions alone.
Planning Bay Width and Shelf Height
Bay width and shelf height determine how effectively the internal volume of a mobile shelving system is used. These dimensions should correspond with the materials being stored rather than applying identical spacing throughout the installation without considering contents.
Shelf height refers to the vertical clearance available between shelf levels. If shelves are spaced significantly higher than the stored items, unused vertical gaps can accumulate across the system and reduce overall storage efficiency.
Conversely, insufficient clearance can make materials difficult to place or retrieve. Appropriate spacing should provide enough room for normal handling without creating excessive unused space.
Bay width also affects organisation. Wider bays may accommodate more items per shelf, while narrower configurations can provide more distinct storage sections for categorisation.
Adjustable shelf levels can provide flexibility where materials vary in height or storage requirements are likely to change. Adjustability is most useful when the overall shelving structure remains appropriate for the intended loads and applications.
Aisle Access and Retrieval Frequency
Aisle access should be planned according to how often users retrieve materials and how many people need access to the shelving at the same time. Mobile shelving reduces fixed aisle space, but greater storage density should not create unnecessary delays in everyday retrieval.
Frequently accessed materials should generally be positioned where users can reach them with fewer shelving movements. Lower-frequency records or archives can occupy denser storage areas where immediate access is less important.
Retrieval patterns can be divided into broad categories:
High-frequency storage: Materials accessed repeatedly during normal working hours.
Medium-frequency storage: Items retrieved periodically but not continuously.
Low-frequency storage: Archives or materials that may remain stored for extended periods.
These categories can influence both the location of materials and the configuration of the shelving.
Storage for Different Materials
Different materials require different mobile shelving configurations because their dimensions, weight, handling and retrieval patterns vary. A layout intended for document files should not automatically be applied to boxed goods or larger supplies.
- Files and Records
Files and records generally benefit from consistent shelf spacing and clear classification. Shelves can be arranged around common file dimensions, while labels and bay references help users identify the correct location quickly.
- Archive Boxes
Archive boxes usually require greater shelf height and depth than individual files. Their dimensions should be measured before determining shelf spacing to avoid unnecessary vertical or horizontal gaps.
- Office and Administrative Materials
Office materials can vary substantially in size. Adjustable shelving can help accommodate different categories, although frequently used supplies should remain positioned for convenient retrieval.
- Suitable Commercial Materials
Selected commercial materials may also be stored on mobile shelving where their dimensions, load characteristics and handling requirements are compatible with the system. Heavier or irregular items require appropriate assessment before a shelving configuration is selected.
Mixed storage can be accommodated, but grouping materials with similar dimensions and access requirements generally makes the available shelf space easier to use efficiently.
Safety and Access Requirements
Safety and access requirements establish how users can operate mobile shelving while maintaining appropriate movement around the storage area. The layout should account for both shelving operation and the broader circulation needs of the facility.
Access aisles need sufficient clearance for the intended users and stored materials. The space required to retrieve a document file may differ from that needed to handle larger boxes or supplies.
The movement path of the shelving itself should remain free from obstructions. Users also need to understand how to operate the system correctly and ensure that an aisle is clear before repositioning shelving units.
Load distribution is another layout consideration. Stored materials should remain within the intended capacity of shelves and bays, with appropriate placement of heavier items where required by the system design.
Security may also influence the configuration. Storage containing confidential records or controlled materials may require restricted access, clear zoning or other controls appropriate to the facility.
A compact layout should therefore improve floor-space use without compromising practical access or appropriate operating procedures.
Planning Around Doors, Columns and Fixed Features
Fixed building features influence where mobile shelving bays and access aisles can be positioned. Ignoring these elements during early storage planning can result in a configuration that fits mathematically but does not function effectively in the actual room.
Doors require sufficient clearance for normal operation and should not be obstructed by shelving positions. Columns can divide otherwise usable floor space and may affect the direction in which mobile rows are arranged.
Other fixed features may include structural projections, service areas or equipment that must remain accessible. These restrictions should be mapped before determining the final number and dimensions of mobile bays.
Irregular rooms can still support compact storage, but the shelving layout may need to use different bay lengths or configurations in different parts of the area. The objective is to design around the actual usable space rather than attempting to force a standard layout into every room.
Planning for Future Storage Needs
Future storage needs should be considered during initial layout planning because the volume and type of stored materials can change over time. Allowing reasonable flexibility can reduce the likelihood that a system becomes unsuitable shortly after installation.
Facilities should first estimate how quickly their physical storage volume is changing. When planning consider these factors:
Expected increase or decrease in stored materials
Changes in file or container dimensions
Potential departmental expansion
Shifts between active and archival storage
Changes in retrieval frequency
Not every facility requires substantial spare capacity. Allocating excessive unused storage for uncertain future requirements can also reduce the efficiency of the current layout. The objective is to plan for reasonably foreseeable changes while keeping the present configuration practical.
Key Layout Considerations
A suitable mobile shelving layout balances storage capacity, floor space optimisation and everyday accessibility. These factors should be assessed together because improving one can affect the others.
The most important layout considerations are room dimensions, storage inventory, shelving dimensions, retrieval patterns and user access. A configuration should also account for future requirements where they can be reasonably anticipated.
A practical planning sequence is:
Measure the usable storage area and identify restrictions.
Catalogue the materials that need to be stored.
Determine appropriate shelf dimensions for those materials.
Classify items according to retrieval frequency.
Establish aisle and user access requirements.
Evaluate the resulting capacity against current and future needs.
This process helps prevent a common planning problem: designing solely around the maximum number of shelving bays that can physically fit into the room.
The most space-efficient configuration is not necessarily the one with the highest theoretical capacity. It is the arrangement that uses available space effectively while still supporting the facility’s required storage and retrieval activities.
Frequently Asked Questions
How is a mobile shelving layout planned?
A mobile shelving layout is planned by assessing usable floor space, storage volume, material dimensions, retrieval frequency, aisle requirements and fixed building features. These factors determine the number, dimensions and position of movable shelving bays.
How much aisle space does mobile shelving require?
The required aisle space depends on the system configuration, intended users, materials being handled and access requirements. Mobile shelving generally reduces the need for multiple permanent aisles by allowing shelving rows to share an access aisle.
How should shelf height be determined?
Shelf height should be based on the height of the stored materials plus sufficient clearance for practical placement and retrieval. Excessive spacing can waste vertical capacity, while insufficient spacing can make items difficult to handle.
Can different materials be stored in the same mobile shelving system?
Different materials can be stored within the same system when shelf dimensions, loads and handling requirements are compatible. Grouping items with similar sizes and retrieval patterns can make the overall configuration easier to organise.
Should future storage growth be included in the layout?
Reasonably foreseeable growth should be considered when determining capacity and shelf configuration. The amount of additional capacity required depends on how quickly storage volumes change and whether older materials are periodically removed or archived elsewhere.
Creating a Layout That Balances Space and Access
A mobile shelving layout should convert available floor and vertical space into practical storage capacity without making retrieval unnecessarily difficult. Room dimensions establish the physical limits, while stored materials, shelf configuration and access patterns determine how the space should be organised.
Facilities in Singapore can use mobile shelving configuration planning to address constrained storage areas, but higher density should remain balanced with safe movement, clear organisation and appropriate aisle access. The most effective layout is one designed around actual materials and workflows rather than capacity alone.
Turn Your Storage Requirements Into a Practical Layout
Room measurements alone do not determine an effective mobile shelving layout. The dimensions of stored materials, retrieval patterns, aisle requirements and fixed building features also influence the final configuration. Get in touch with us to explore shelving suitable for your storage area.


